
Scope tied to your product family
Audit the lines, products and configurations you actually buy, including the exact scale material and interface options on your order.
TECHNOLOGY / SUPPLIER QUALIFICATION
Datasheets and certificates describe what an encoder supplier promises; a factory audit shows whether the process can keep those promises in production. This guide provides a practical on-site audit checklist for optical encoder manufacturing: what to prepare, what to observe on the floor, and how to turn findings into an auditable supplier decision.
Published

DIRECT ANSWER
An encoder factory audit is a structured, on-site examination of the processes that produce the feedback device: scale grating fabrication, readhead assembly, signal setup and calibration, 100% testing, traceability and change control. The objective is to verify that the specifications you bought are generated by a capable, repeatable process—not by sorting and rework.
A practical audit covers five areas: manufacturing environment and cleanliness control, production process discipline, calibration laboratory and measurement traceability, quality system execution (not just certification), and supply continuity including obsolescence handling. Each area should be scored against objective evidence observed on the floor, with findings classified and followed by corrective actions with dates.
ENGINEERING CONTEXT
Most buyers qualify an encoder supplier through datasheets, ISO certificates and sample evaluation—documents that all describe the product at its best. None of them proves that unit number ten thousand will match the samples. The gaps show up later as drift between production lots, interpolation setups that vary unit to unit, calibration reports that cannot be traced to standards, or a discontinued scale strand with no migration path. A one-day factory audit, done with a checklist, exposes these gaps before the design is frozen, when switching cost is still low and findings can still shape the purchase specification.
Discuss your requirement ↗CRITICAL REQUIREMENTS
Audit the lines, products and configurations you actually buy, including the exact scale material and interface options on your order.
The supplier receives the audit areas and evidence expectations before the visit, so the day is spent observing, not waiting for documents.
Records verified against live production: a sampled unit traced from serial number through calibration data to raw measurement records.
Each finding classified by risk, corrective actions agreed with owners and dates, and closure verified at a follow-up review.
BUYER MATRIX
Give every shortlisted supplier the same process definition and request configuration-specific proof.
| Instrument | What it proves | What it cannot prove | Audit questions it raises |
|---|---|---|---|
| Datasheet review | The specification the supplier commits to publish | Whether production units meet it consistently | Which process parameters hold this figure? |
| ISO certificate | A quality management system exists and is registered | How the system performs on the encoder line specifically | Where are the line's own quality records? |
| Sample evaluation | The best units perform as specified | Lot-to-lot and unit-to-unit consistency | What is the 100% test and its acceptance limits? |
| Factory audit | Process capability, traceability and discipline behind every unit | Future changes unless change control is checked | How are process changes notified to customers? |
An audit without scope becomes a showroom tour. Define in advance which product family the audit covers—your scale type, interface and configuration—so the supplier routes you through the relevant lines rather than the newest facility. Issue the checklist ahead of the visit and state the evidence expectation for each item: documents alone are a start, but each claim should be verifiable against a live record, a sampled unit or an observed operation.
Bring your own technical baseline. Know the signal amplitude windows, interpolation setup method and calibration figures specified for your configuration, and ask the audit questions against those numbers. This turns the visit from a general ISO-style inspection into a focused examination of the process steps that generate the specifications your machine's error budget depends on.
Optical encoder production lives or dies by cleanliness and mechanical discipline. Scale grating fabrication and readhead assembly should take place in controlled environments with documented particle controls; observe whether operators follow gowning, whether workbenches are organized for one-piece flow, and whether ESD controls are active and logged. Look at how scales are handled between process steps—exposed glass on open carts is a finding even if the final units test fine today.
Process discipline shows in the details of signal setup and assembly. At the interpolation and gain setup stations, ask how amplitudes and offsets are set, what the acceptance window is, and whether the setup result is recorded against the serial number. Ask for one unit to be traced live: from serial number, to assembly records, to the 100% test data, to the calibration certificate and the reference instrument it was measured on. A supplier who can produce this chain without preparation is demonstrating a system; a supplier who needs days to assemble it is demonstrating paperwork.
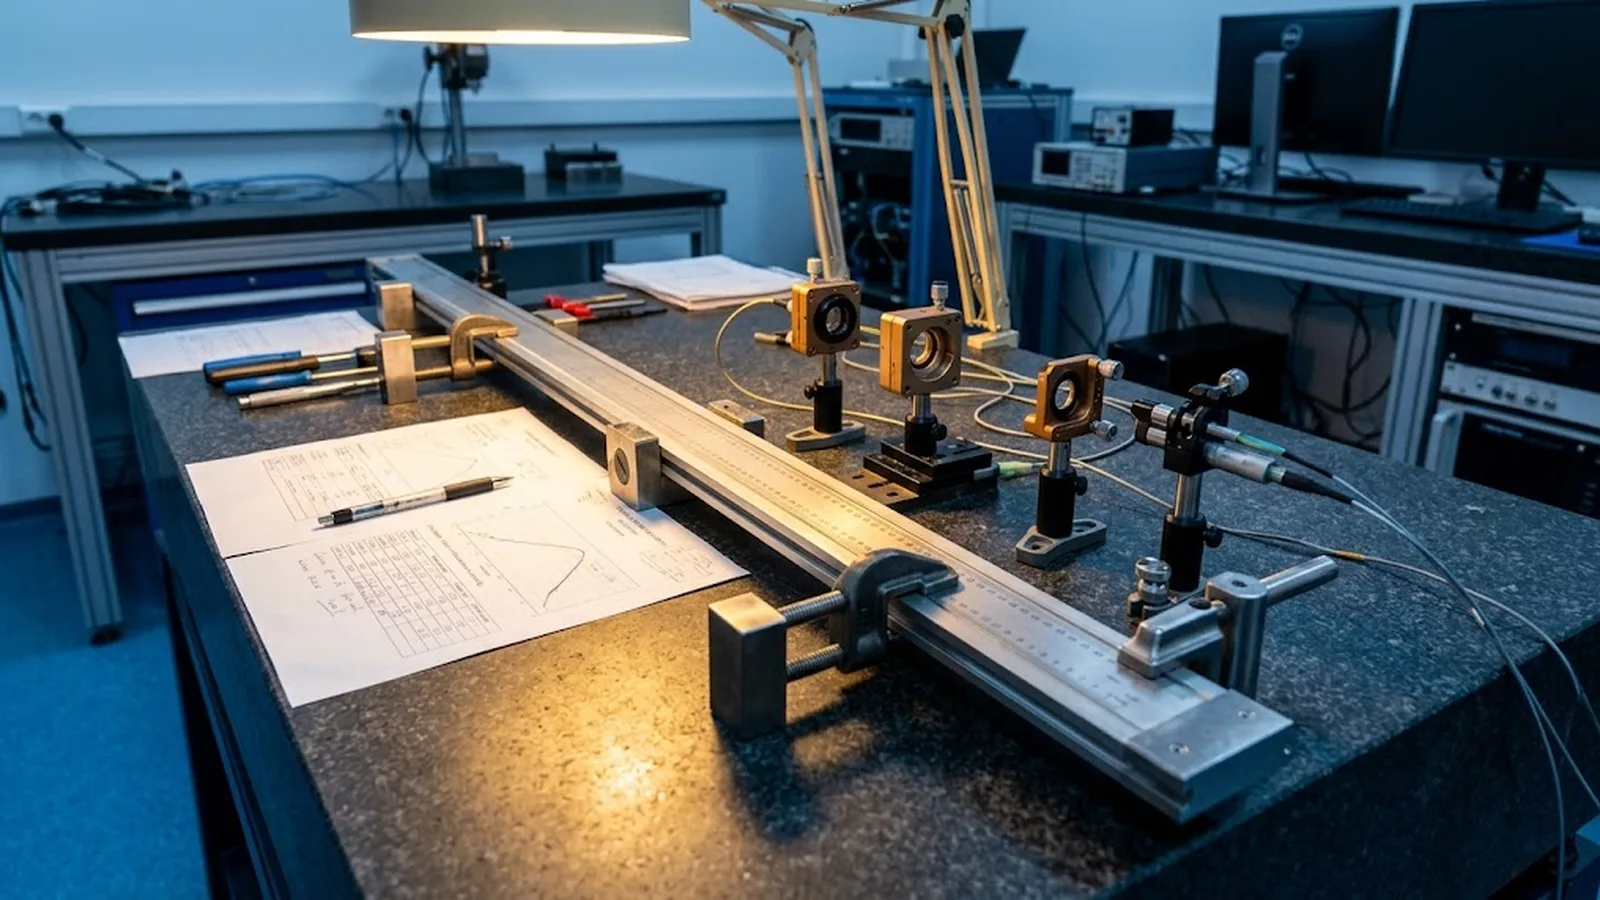
The calibration lab is where scale accuracy claims are created, and it deserves the deepest technical attention. Verify that the calibration artifacts and reference instruments have valid, unbroken traceability to national standards, that calibration intervals are defined and followed, and that environmental conditions during calibration are recorded with the results. Ask how the reference axis itself is characterized and how often it is cross-checked against a second method.
Then connect traceability to your order. The calibration report for your units should identify the method, the reference instrument, the environmental conditions and the measured deviation over travel. If the supplier offers error mapping or compensation data, review how that data is generated and how it is versioned against the serial number. Weakness here quietly invalidates every accuracy figure downstream in your machine's error budget, which is why this area should be scored independently of the general quality system.
A certificate says a quality system exists; the audit says whether it executes. Sample nonconformance records: are they closed with root cause and verified effectiveness, or filed and forgotten? Check design and process change control—who approves a scale material substitution or an electronics revision, and how are customers notified? Review the training records for the operators on your product line and the handling of rework, because rework policy differs sharply between a controlled, documented loop and an informal fix.
Close the audit with supply continuity. Ask how the supplier manages scale strand obsolescence, component end-of-life and long-term support for shipped configurations, and what notification terms apply. Then agree the finding list: each observation classified by risk, each finding with a corrective action, owner and date, and a follow-up review to verify closure. The scored result becomes an auditable input to your supplier decision and a baseline for the next audit cycle.
CONCLUSION
Datasheets describe the best unit; a factory audit shows whether every unit is produced the same way. The five areas—environment, process discipline, calibration traceability, quality system execution and supply continuity—turn a supplier visit from a facility tour into an evidence-based qualification step.
Issue the checklist in advance, trace a unit live through its records, score findings objectively and close corrective actions with dates. The result is a supplier decision you can defend internally, and a manufacturing process you can rely on for every lot that follows.
EVIDENCE CHECKLIST
FAQ
A structured on-site examination of the processes that manufacture optical encoders—scale fabrication, readhead assembly, signal setup, calibration, testing, traceability and change control—scored against a checklist with objective evidence rather than presentations.
Samples show that the supplier can build units to specification; an audit shows whether the production process builds every unit that way. It also exposes lot-to-lot consistency, rework practice and change control, which samples cannot reveal.
Unbroken traceability of reference instruments to national standards, calibration intervals and environmental records, and a live demonstration linking a serial number to its calibration report and the reference instrument used.
Weaknesses that undermine accuracy claims: broken calibration traceability, signal setup without recorded acceptance windows, uncontrolled process or material changes, and rework outside a documented loop. These affect every unit, not just the audited sample.
Typically every two to three years for approved suppliers, sooner after a major process change, a scale material substitution, a site move or a quality escape. The re-audit scope should focus on the previous findings and any changed process steps.
AUTHORITATIVE SOURCES
TECHNICAL REVIEW
Send the application, critical parameters and any drawing or process information available.
Discuss your application ↗