
Unbroken calibration chain
Every instrument and artifact in the measurement has a certificate linking it to an accredited calibration, with dates within interval and stated uncertainties.
TECHNOLOGY / METROLOGY TRACEABILITY
Every accuracy number a supplier quotes was measured against something. This guide explains metrological traceability for encoder and stage calibration: the artifacts and instruments used, how an unbroken calibration chain is documented, and what buyers should demand in a calibration certificate.
Published
DIRECT ANSWER
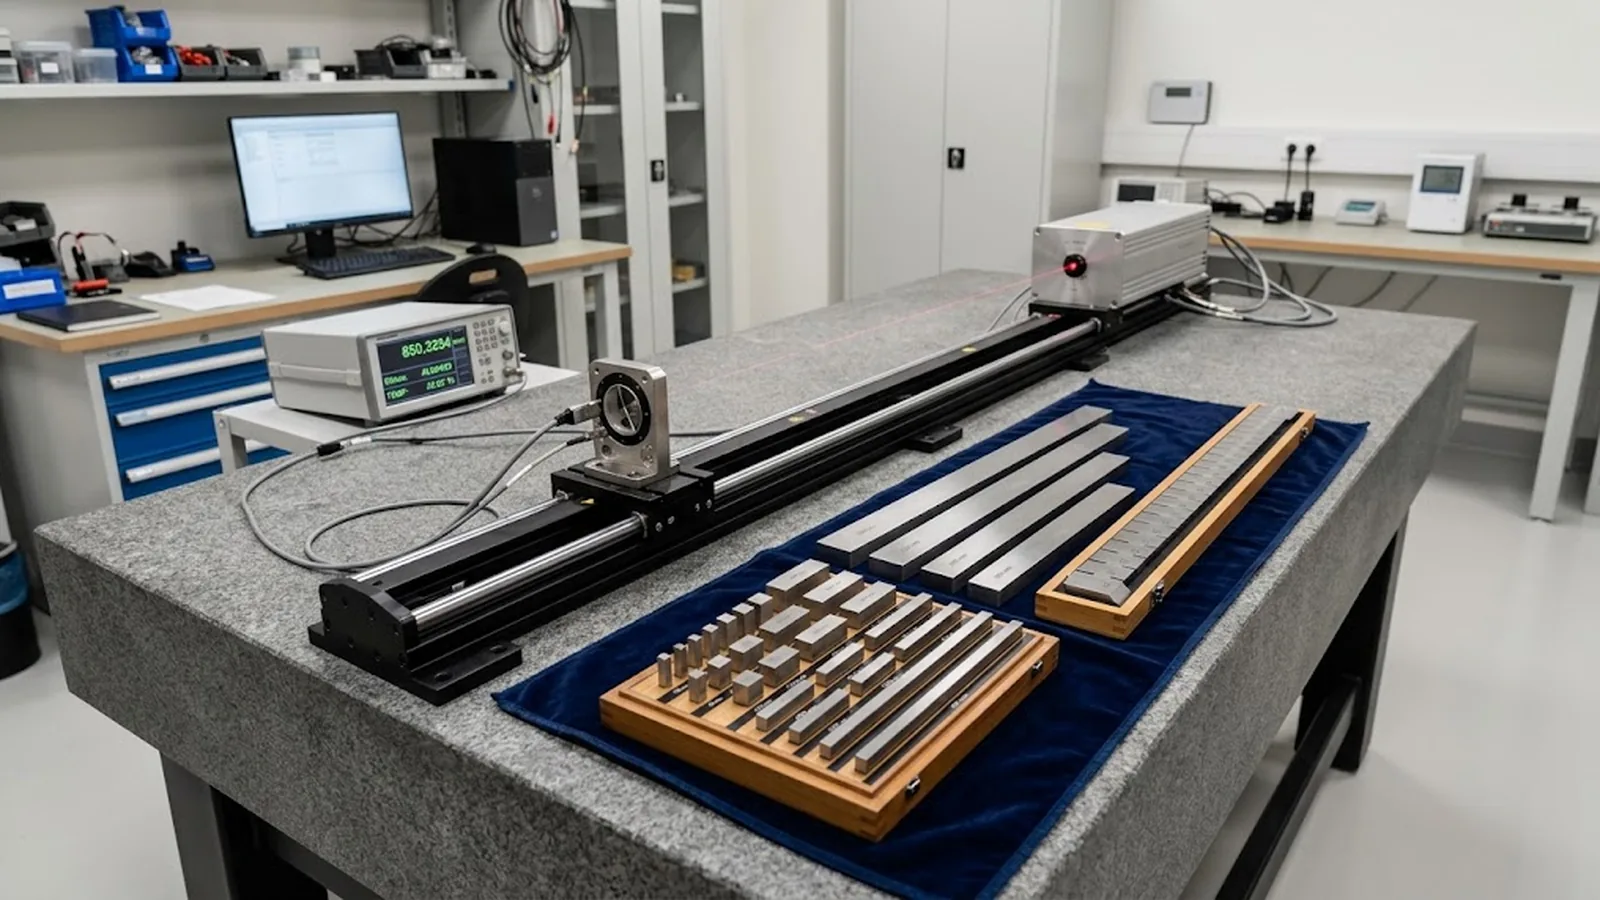
Metrological traceability is the documented, unbroken chain from a measurement result back to a recognized reference—typically national standards maintained by institutes such as NIST or PTB—where every link states its own uncertainty. In encoder and stage calibration, the chain usually runs: your stage, measured with a laser interferometer or calibrated artifact; that instrument or artifact, calibrated by an accredited laboratory; that laboratory's reference, calibrated against a national standard. A result is traceable only when each link, including the measurement procedure and environmental conditions, is documented and the uncertainties are combined honestly.
For a buyer, the practical output is the calibration certificate. It should name the artifact or instrument used and its calibration reference and date, state the measurement setup (temperature, Abbe arrangement, direction), report results against the specification, and give the measurement uncertainty. An accuracy claim without an uncertainty and a reference is a marketing number, not a calibration. When qualifying a supplier, ask how their stage verification instruments are calibrated, at what interval, and by whom—and whether the certificate you receive for your own tool quotes the same chain.
ENGINEERING CONTEXT
Acceptance tests produce impressive printouts: positioning accuracy curves, repeatability statistics, pass marks against specification. Yet when two organizations measure the same stage, the numbers disagree by amounts larger than the tolerance—because one used a laser interferometer calibrated this year with environmental compensation, and the other used an artifact of unknown pedigree with a dial indicator. Stage and encoder accuracy claims are only comparable when the measurement chains behind them are comparable. Without stated traceability, disputes over whether a tool meets specification cannot be resolved, error maps from different campaigns cannot be merged, and a compensated axis drifts without anyone being able to prove when or why.
Discuss your requirement ↗CRITICAL REQUIREMENTS
Every instrument and artifact in the measurement has a certificate linking it to an accredited calibration, with dates within interval and stated uncertainties.
Reported accuracy and repeatability values carry a combined measurement uncertainty that includes the reference, setup, and environmental contributions.
Temperature, and where relevant humidity and vibration, recorded during calibration, with material temperature compensation applied and stated for scale materials with significant expansion.
Abbe compliance or stated Abbe offset, measurement direction, datum definition and software compensation state, so results are reproducible by a second party.
BUYER MATRIX
Give every shortlisted supplier the same process definition and request configuration-specific proof.
| Reference | What it calibrates | Typical uncertainty class | Practical notes |
|---|---|---|---|
| Laser interferometer (calibrated) | Positioning accuracy over travel, via displacement of the laser wavelength | Sub-ppm of measured length with environmental compensation | The workhorse; its own calibration, wavelength and compensation setup define the chain |
| Step gauge / calibrated step artifact | Positioning at discrete points, bidirectional behavior, error map spot checks | Sub-micrometre to a few hundred nm depending on length | Fast, tolerant of environment; uncertainty grows with artifact length |
| Gauge blocks with accessories | Short-range displacement, small stage verification, readhead tests | Tens of nm for short stacks | Wringing and thermal soak discipline dominate results |
| Ball plate / ball artefact | 2D geometric verification, squareness and field placement | Micrometre class over plate scale | Ideal for planar stage acceptance and error-map spot checks |
| Reversal method (self-referencing) | Separates reference error from stage error without a better reference | Limited by reversal repeatability | Uses two setups to cancel straightness or straightedge form error |
| Certified rotary table / polygon | Angular encoders and rotary axes | Arcsecond class and below | Multiple-head or reversal principles reduce table error |
Traceability is often invoked as a word on a certificate, but it has a precise meaning: an unbroken chain of comparisons, each with stated uncertainty, from the measurement result to a national or international standard. If a stage is measured with a laser interferometer, the interferometer's wavelength source and its environmental compensation must be calibrated; if the compensation sensors are out of calibration, the chain is broken even though the laser itself is perfect. If a step gauge is used, its certificate from an accredited laboratory carries the chain, and its recalibration interval keeps it alive.
The practical consequence for buyers is that 'traceable' is verifiable, not adjectival. Ask which laboratory calibrated the reference, under what accreditation, when, and what uncertainty it declared. A supplier who can answer in one sentence with document numbers has a chain; a supplier who answers that the instrument is a 'precision laser' does not. The same question applies in reverse: the certificate delivered with your tool should let your own quality system continue the chain when you re-verify in production.
No single reference serves every calibration. Laser interferometers dominate positioning verification because the wavelength of a stabilized laser is a physical standard that travels well over long strokes, but they demand environmental compensation and careful Abbe-aligned setup. Step gauges and ball artifacts trade continuous coverage for speed and environmental robustness, which makes them excellent for bidirectional spot checks, for verifying an error map after compensation, and for production-floor re-verification where an interferometer is impractical.
The selection rule is to match the reference's uncertainty to the tolerance being verified—commonly a factor of four or better—and to match the artifact's geometry to the question. A positioning accuracy claim needs a displacement reference along the axis; a squareness claim needs a planar artifact or optical square; an angular encoder claim needs a polygon or a reversal arrangement on a rotary reference. Asking one artifact to certify everything is a common source of overstated accuracy claims.
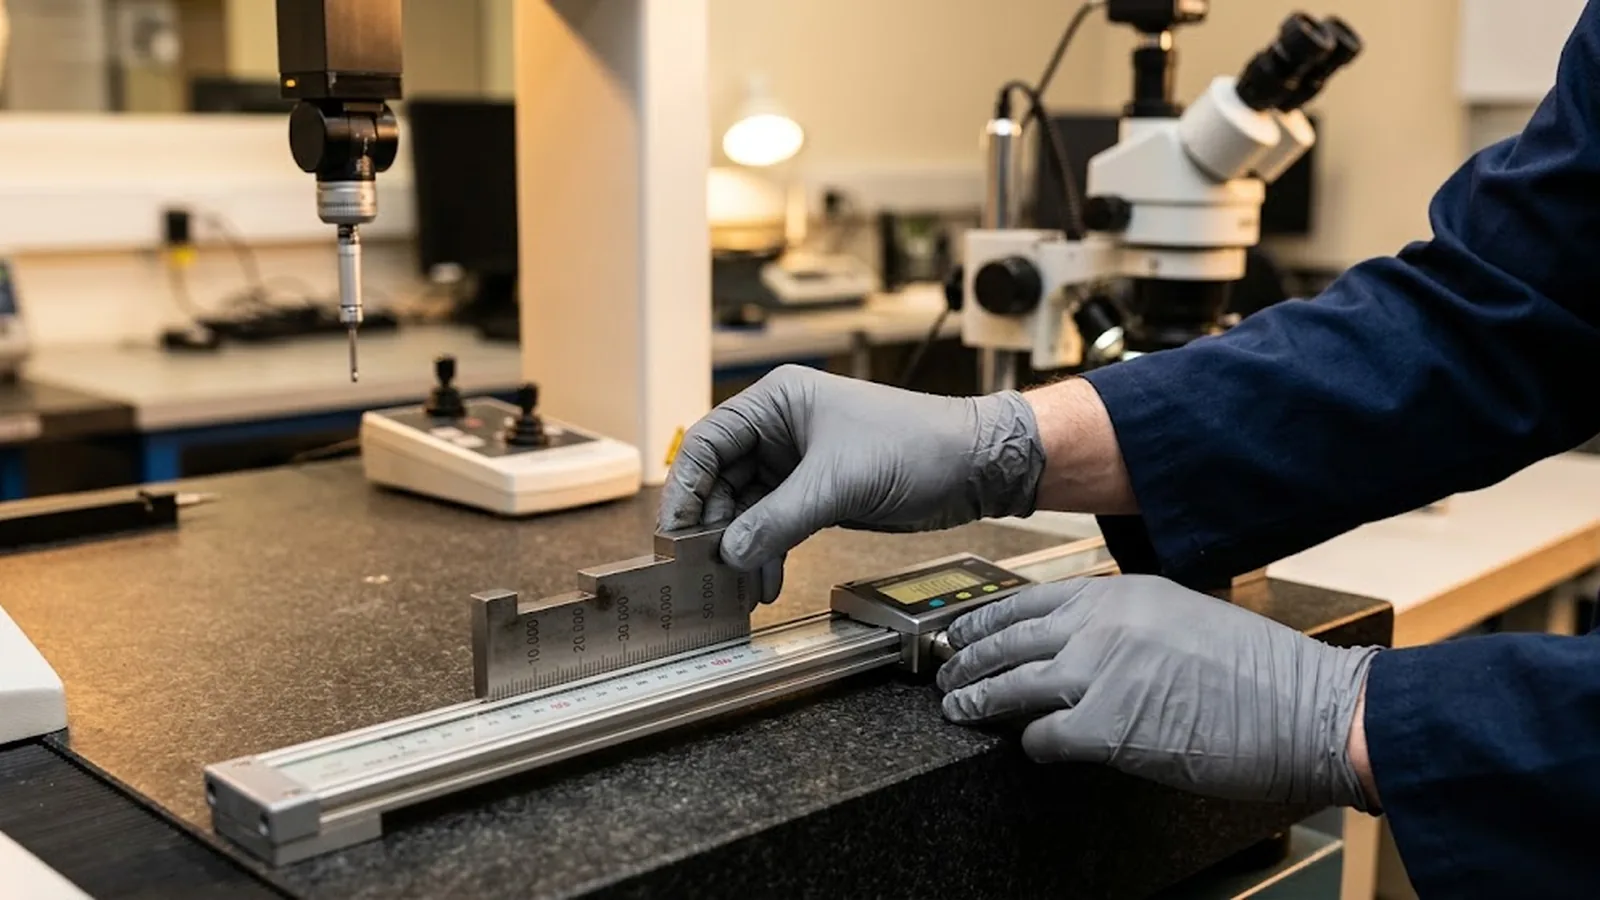
A reported accuracy number is incomplete without the uncertainty that brackets it. The budget for a stage calibration collects the reference's certificate uncertainty, setup contributions—Abbe offset times residual angular error, cosine error on alignment, deadpath errors in interferometry—environmental contributions from temperature and its gradient, and the repeatability of the measurement itself, demonstrated by repeat runs. Combining these honestly usually shows that the setup and environment dominate, not the reference certificate.
This is why two calibrations of the same stage can disagree: different Abbe offsets, different compensation sensors, different thermal states. The remedy is not distrust of calibration but specification of it. State the setup—direction, datum, Abbe arrangement, compensation state—alongside the result, and archive the temperature trace. When the next calibration campaign produces a different number, the documented setup lets you determine whether the stage moved, the method moved, or the environment did.
A certificate that supports engineering decisions contains more than a pass mark. It identifies the unit measured and its configuration, names the reference instruments and artifacts with their calibration references and due dates, states the measurement setup and environmental conditions, reports results against the specified tolerances, and gives the measurement uncertainty. For encoders and stages specifically, it should also state the compensation state: whether error maps were active, cleared or unchanged during the measurement, since a compensated axis measured with maps off reports a different accuracy than the machine delivers.
In supplier qualification, treat the certificate as a window into the supplier's metrology culture. Certificates with named artifacts, dated chains and honest uncertainties indicate a laboratory that can also be trusted with the error mapping and compensation data inside the tool. Certificates that assert conformance without uncertainty, reference or conditions indicate that every downstream number—including the accuracy of the machine you are buying—rests on an unverifiable chain.
Traceability is not an event at acceptance but a maintained state. Re-verification intervals for the artifacts and instruments in your own lab follow their certificates' due dates; the stage's own re-verification interval follows its process tolerance and duty. Reversal methods and calibrated artifacts make the periodic re-check practical on the production floor, and comparing each new result against the archived baseline converts drift detection from an opinion into data.
The payoff compounds over the tool's life. When a process capability question arises—a customer audit, a yield investigation, a compensation update—the documented chain lets you answer with evidence: what was measured, against what, under which conditions, with what uncertainty. Accuracy that is traceable is defensible; accuracy that is merely quoted is a liability the first time it is challenged.
CONCLUSION
Every encoder and stage accuracy figure descends from a measurement chain: the instrument or artifact used, its accredited calibration, and the national standard behind it. The chain is real only when it is documented—references named and dated, uncertainty stated, setup and environment recorded—and only maintained when re-verification keeps every link current.
Demand that standard from suppliers and hold it in your own lab. Certificates with named references and honest uncertainties, artifacts matched to the tolerance and geometry in question, and baselines archived from every campaign turn accuracy from a datasheet promise into an auditable property of the machine.
EVIDENCE CHECKLIST
FAQ
An unbroken, documented chain of calibrations from your measurement result to a national standard, where each link—including instruments, artifacts, procedures and environmental sensors—has a stated uncertainty and is within its calibration interval. A certificate asserting 'traceable' without naming the laboratory, reference and uncertainty does not establish it.
Not always. Interferometers excel for full-travel positioning verification, but calibrated step gauges and ball artifacts can verify discrete positions, bidirectional behavior and error maps with less environmental sensitivity. The requirement is that the chosen reference's uncertainty fits the tolerance, typically by a factor of four or better.
Different setups produce different results: different Abbe offsets, compensation sensors, thermal states, directions and datums. Documented setup and environmental conditions let you determine whether the stage changed or the method did, which is why both belong on every calibration report.
Identification of the unit and configuration, the reference instruments and artifacts with calibration references and due dates, measurement setup and environmental conditions, results against specification, and the measurement uncertainty. For compensated axes it should also state whether error maps were active during measurement.
Follow the interval on each certificate, set by the laboratory from the artifact's stability and use. Artifacts that are dropped, thermally shocked or heavily handled should be recalibrated regardless of interval. Your quality system should track due dates the same way it tracks instrument calibrations.
The stage or encoder specification, the tolerance you must verify, and your current instruments and artifacts with their calibration status. SENFU can review whether the chain supports the claimed accuracy and define the verification and certificate content needed for acceptance.
AUTHORITATIVE SOURCES
TECHNICAL REVIEW
Send the application, critical parameters and any drawing or process information available.
Discuss your application ↗